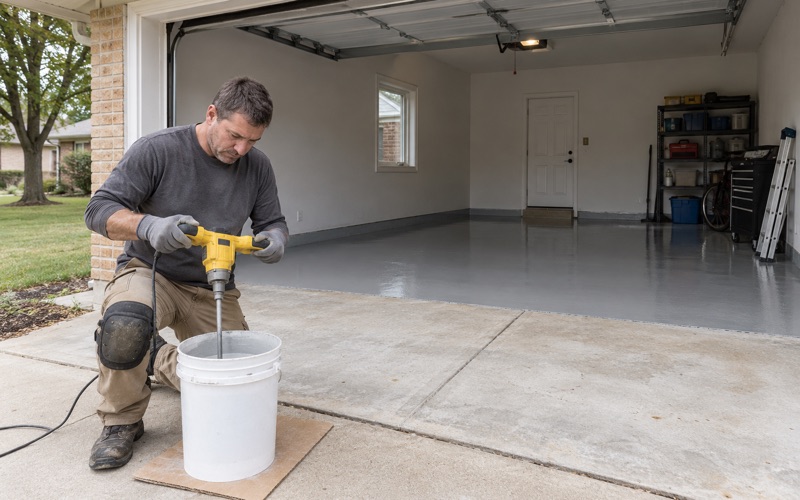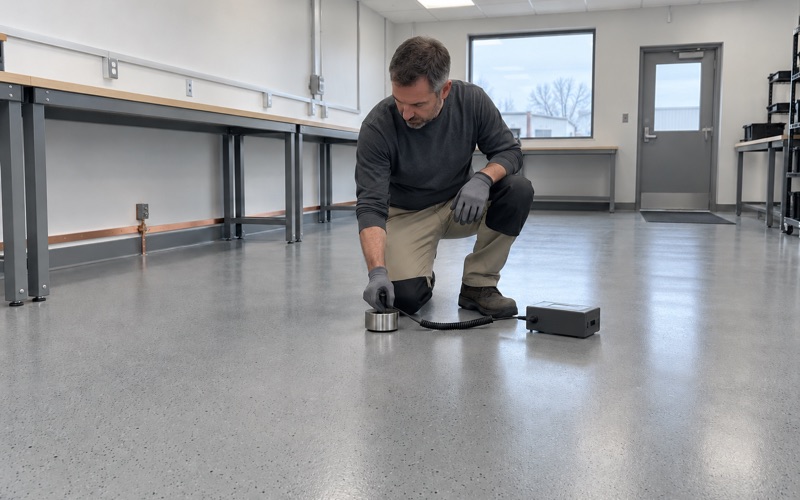
Waterloo Epoxy Flooring has spent more than 20 years installing epoxy flooring in Evansdale garages and basements, and the first thing we do on any slab here is measure the moisture coming up through it. A coating that looks perfect on install day can blister or peel within a season if water vapor is pushing against its underside, and no amount of topcoat repairs that after the fact.
That is why the moisture test sits inside our written scope before a price is final. The proposal that follows names the product line, the number of coats and the finished thickness, so you can hold the finished floor up against the quote and check it line by line.
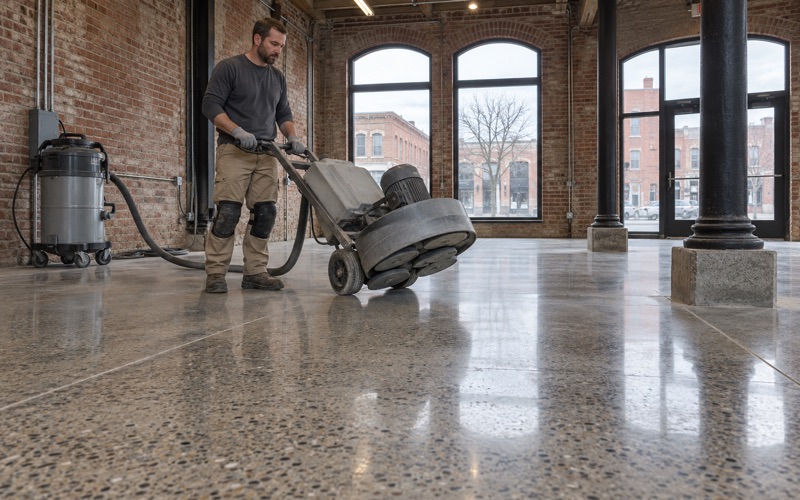
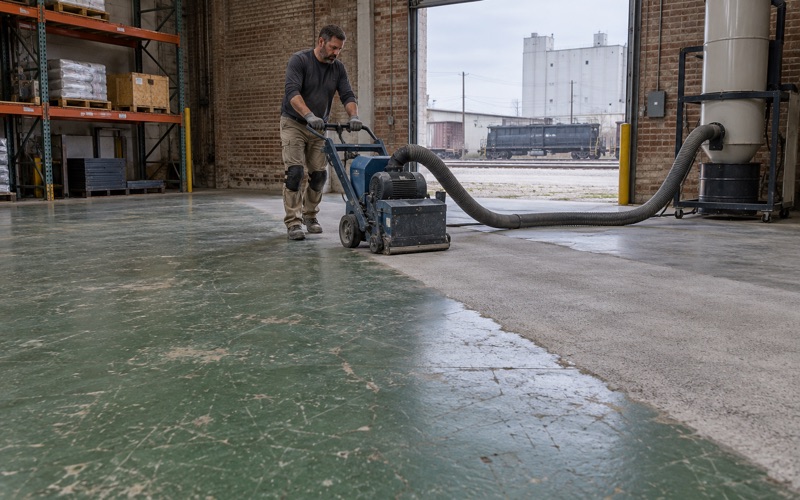
We open every slab mechanically, with a diamond grinder or a shot blaster rather than an acid etch, and the dust goes into a vacuum at the machine instead of being washed toward a floor drain. Below we explain why moisture gets so much attention on this side of Waterloo, how we test for it, and what a floor coating can and cannot do about water.
A Town Built Around a Drainage Problem
Evansdale’s own history explains our caution better than any spec sheet. The city began in 1947, when residents of the Home Acres and River Forest area, adjoining Waterloo’s east city limits, faced a common drainage problem. They formed the Home Acres Improvement Association to deal with it, the vote to incorporate passed 205 to 106, and Evansdale became a city on November 13, 1947.
The land had been organized for homes long before that. William Fox formed the Home Acres Land Association in 1928, and the neighborhoods that grew from it are the ones we work in today. A town that incorporated over where its water goes is a town where we want a number on the slab before we recommend anything.
Postwar houses and their slabs
The housing stock is mostly postwar. Of Evansdale’s 2,220 housing units, 605 were built in the 1940s and 532 in the 1950s, which is 51.2 percent of the total. Detached houses make up 82.7 percent of all units, and 96.6 percent of owner-occupied homes.
That combination shapes the work. A detached house from that era usually means a garage slab poured on grade decades ago, and in some homes a basement or lower-level slab of similar age. Floors that old have generally been painted, patched, sealed or covered at least once, and every layer is something we have to identify and remove before a new system can bond.
What we look for on an older slab
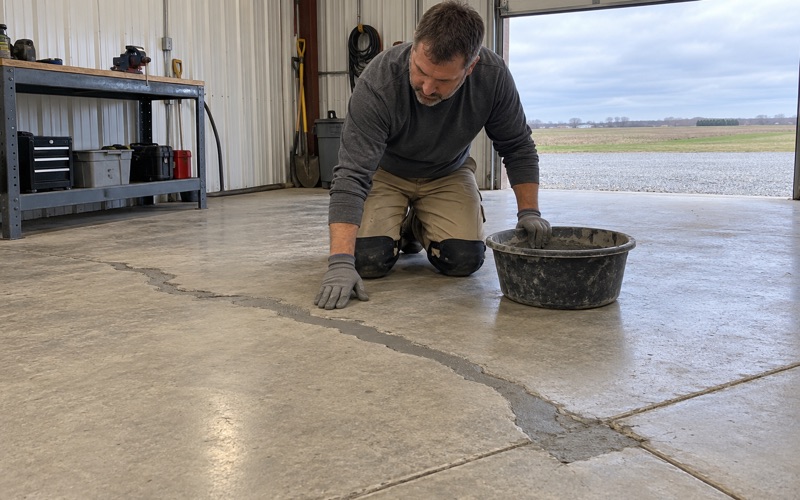
Before any machine comes out, we map the cracks, spalls and old coatings across the floor. Some older slabs are sound under a tired surface. Others have settled or cracked through badly enough that coating them would be money spent on a floor that should be repaired or replaced first, and when that is the case we say so in writing rather than selling a coating over it.
We also look for the signs that moisture has been active: white efflorescence along joints, a darker band near the foundation wall, old paint lifting in patches, or a musty smell in a lower level. None of those settles the question, but each one tells us where to place the test.
Looking for epoxy-flooring closer to Cedar Falls? See Epoxy-Flooring Services in Cedar Falls.
Why the Code’s Vapor Retarder Skips the Garage
Modern slab construction puts a sheet of plastic between the concrete and the ground. The model International Residential Code, in section R506.2.3, calls for a 6-mil polyethylene vapor retarder, or another listed material, between a slab and its base course or prepared subgrade. Later editions are reported to raise that minimum to a 10-mil sheet meeting ASTM E1745 Class A.
That retarder is what keeps ground moisture from wicking up into a slab that will be covered with flooring. Without it, concrete behaves more like a sponge than a wall, and water vapor moves through it steadily toward the drier air above.
The exceptions that matter here
The same code section lists places where the retarder is not required. Garages, utility buildings and other unheated accessory structures are exempt. So are unheated storage rooms under 70 square feet, carports, and flatwork such as driveways, walks and patios that is not likely to be enclosed and heated, and a building official may also waive it based on local site conditions.
The garage exception is the one that matters most to an epoxy floor. It means a garage slab can be built to code with nothing between the concrete and the soil, and the code is working as written when that happens. The slab was simply never designed with a finished floor surface in mind.
Older basements predate the rule
A basement slab poured in the 1940s or 1950s went in before modern under-slab retarder language existed, so there is no reason to assume a sheet is down there. Some older slabs have one anyway. We cannot know which kind a particular floor is until we test it, and neither can anyone who has not tested it.
We also do not claim to know which code edition the City of Evansdale enforces today; that is a question for City Hall. What matters for a coating is narrower: whether vapor is moving through this slab right now, and how much.
Testing the Slab Before Choosing the Coating
Because the garage exemption and the age of the housing both point the same way, a moisture test is part of every Evansdale proposal we write, on a basement slab and a garage slab alike. We test regardless of when the house was built, because a newer house is not automatically a drier garage.
Three tests, three jobs
The quickest screen is the ASTM D4263 plastic sheet test: a square of clear plastic taped tight to the slab, left in place, then checked for condensation underneath or darkened concrete. It shows whether moisture is present but not how much, so we treat it as a first look only.
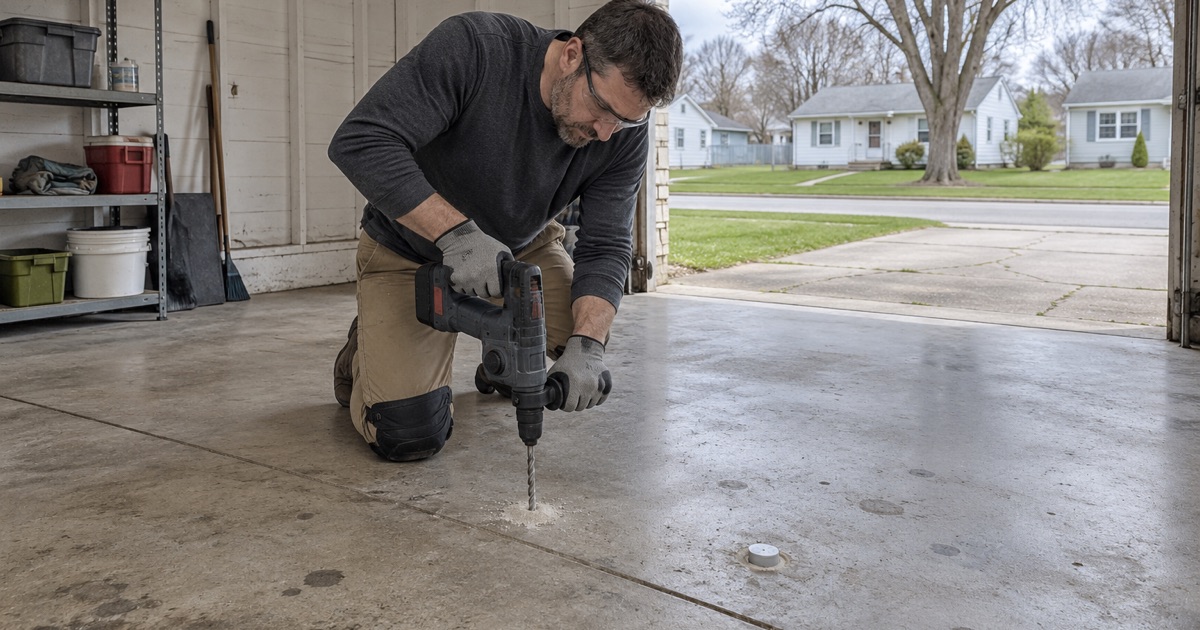
For a number, we use one of two methods. ASTM F1869 calcium chloride testing measures the moisture vapor emission rate at the surface under a sealed dome. ASTM F2170 in-situ relative humidity testing places probes in holes drilled into the slab, reading conditions inside the concrete rather than at its face. Which one fits depends on the slab and how it is used, and the result is recorded in the scope.
Matching the system to the reading
The reading decides the system. A dry slab can take a standard 100% solids epoxy primer and build coats. A slab above the coating manufacturer’s limits calls for a moisture-mitigation primer made to tolerate vapor drive, or sometimes a urethane cement system, and a reading beyond what any product tolerates means we tell you before you spend anything.
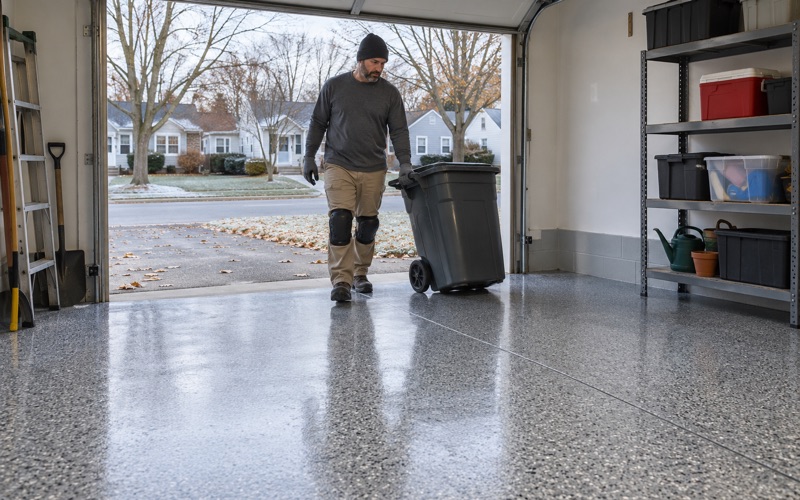
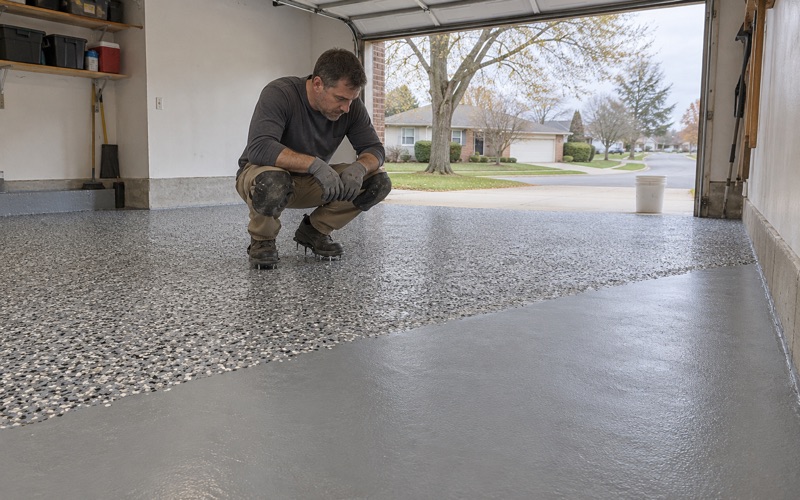
From there, the surface is ground or blasted to the concrete surface profile the primer calls for on the ICRI CSP scale. In a garage, the build usually ends with a vinyl flake or quartz aggregate broadcast and a polyaspartic or polyurea topcoat chosen to resist hot tire pickup and the brine and rock salt that come in on tires from November through March. Slip resistance comes from the specific broadcast and topcoat texture we specify, not from a slogan.
Timing the install
Cure is scheduled by slab temperature and the dew point spread at the slab surface, not by a date on the calendar. When a slab sits too close to the dew point, moisture can condense on it and cause amine blush or poor adhesion, so we wait. For attached garages and basements we offer low-odor products as a comfort and re-entry choice; they are not a legal requirement in Iowa.
What a Coating Cannot Fix About Water
A floor coating sits on top of the slab. It does not change what happens beneath it, and we are direct about that before a job is sold.
Seepage and drainage come first
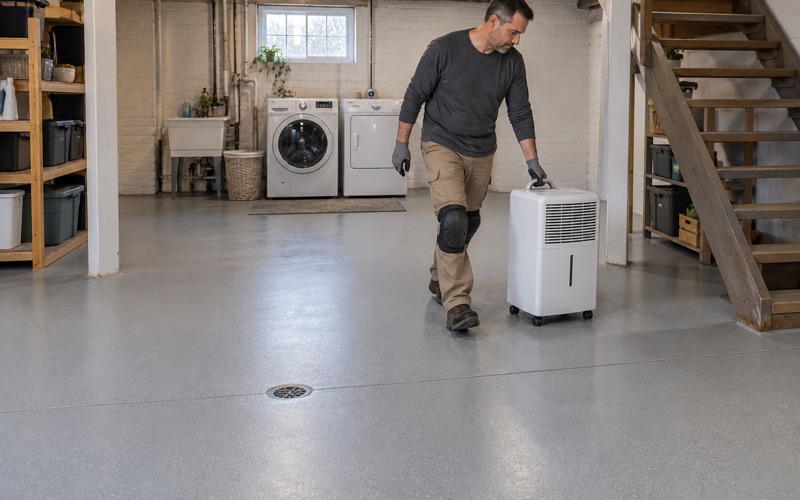
In a basement, we read the floor for signs of past water before anything else. We check the sump pit and the floor drain, look at where staining collects, and ask whether the space has taken on water before. A coating does not stop seepage, and it does nothing about the grading, gutters, drain tile or sump capacity that control how water reaches a foundation.
If a lower level has liquid water coming in, the right trade needs to solve that first; coating over it only hides the problem until the coating lets go. The same logic applies in a garage, where a slab that pools water from a poor pitch will keep pooling with a new floor on it. We can choose a texture that is safer underfoot when wet, but the pitch of the slab is what moves water to the door or drain.
What the warranty leaves out
Coating warranties typically exclude failures caused by moisture vapor transmission and hydrostatic pressure. We name that exclusion first when we go over the terms with you, because it is the one most likely to matter on an older slab. A measured test and the right primer are how we keep your floor on the covered side of it.
Radon is a separate job
Some homeowners ask whether sealing the floor will help with radon. It is not a substitute, and we never sell a coating as radon work. In Iowa, radon testing and mitigation require a state credential under Iowa Code chapter 136B, so that work belongs with a credentialed specialist, and if you are planning both, have the radon system designed first so any floor penetrations are settled before we coat.
Starting a floor in Evansdale
Evansdale is a border-to-border suburb of Waterloo covering 4.12 square miles, close enough to our base that a test visit is easy to schedule. Most garage and basement jobs here follow the same order: a walk-through, a map of the slab’s condition, a moisture test, and then a written proposal that tells you exactly what we will put down and why.
- 20+ Years Coating Concrete
- Moisture Test in Every Scope
- Free Written Estimates