Waterloo Epoxy Flooring has spent more than 20 years on epoxy flooring in Independence and across northeast Iowa, and the work here leans toward wet rooms more than most towns this size. A processing room flushed every shift, a restaurant line mopped at closing, a shop floor where coolant and degreaser land all day: each needs a coating picked for what actually hits it, laid on concrete that was opened properly first.
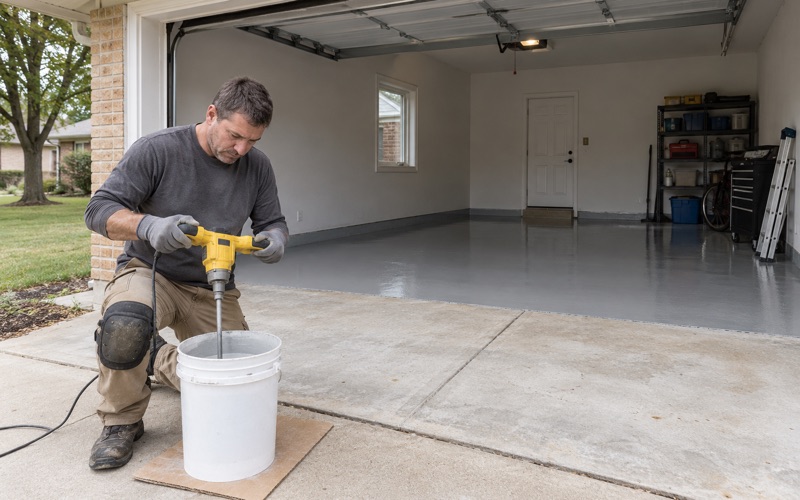
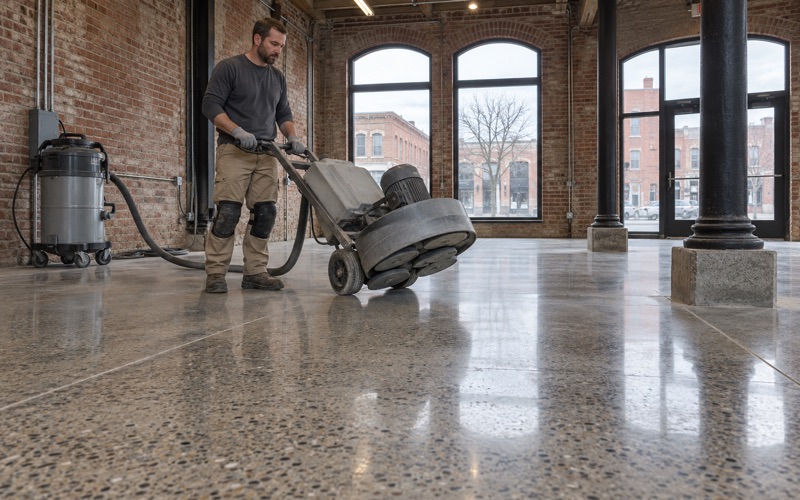
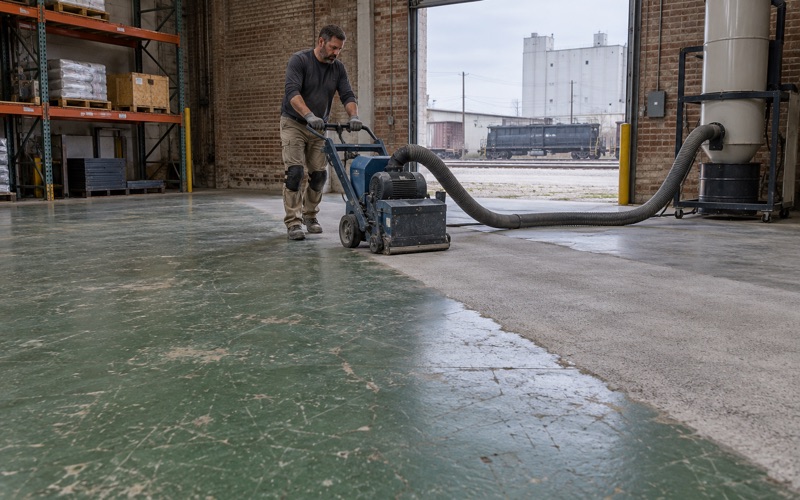
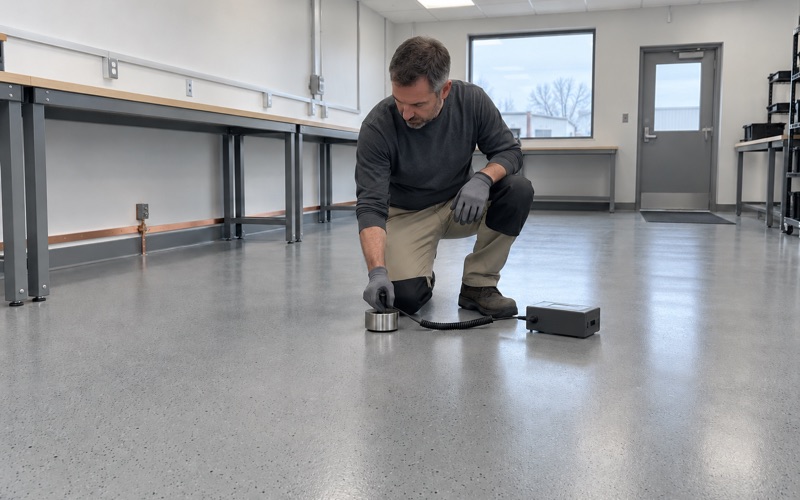
Every job starts with a map of cracks, spalls and any old coating, followed by diamond grinding or shot blasting to give the resin a real profile. Acid etching is not part of how we prep. A moisture test goes into the written scope before the price is final, and the proposal names the product line, the coat count and the finished thickness so the installed floor can be checked against the paper.
The same discipline covers garages and basements in town. What changes from room to room is the system, and on a washdown floor that choice is most of the job.
A Buchanan County Seat That Makes Cheese
The creamery on 10th Street NE
Independence is the Buchanan County seat, a city of 6,064 at the 2020 census on the Wapsipinicon River. The Wapsipinicon Mill dates from 1867, a reminder of how long the river has powered work here. Today much of that work is dairy: Wapsie Valley Creamery on 10th Street NE turns out cheddar, colby, monterey jack and curd cheeses along with whey, edible lactose and dry milk products.
The Iowa Department of Agriculture and Land Stewardship lists the creamery as Plant/BTU #19-034 under both its Dry Milk Plants and Iowa Cheese Plants headings. That listing puts the plant under the state’s dairy-plant rules, which spell out what a processing floor has to be.
Why we bring it up
We have no connection to the creamery and have never coated its floors. It earns a place on this page because it is the clearest local case of a floor described in regulation, and the same physical demands show up in smaller food rooms, meat lockers, breweries and commercial kitchens around Independence.
Owners of those smaller operations tend to ask the right questions. Will the floor take hot water every day, will it stay cleanable, and will it keep draining where it should? The rest of this page answers those questions in the order a wet room raises them.
Looking for epoxy-flooring closer to Oelwein? See Epoxy-Flooring Services in Oelwein.
What Iowa’s Dairy-Plant Rule Asks of a Floor
The adoption and its date
Iowa does not write its dairy-plant building specifications from scratch. Under 21 IAC 71.1 the state adopts USDA’s standards in 7 CFR Part 58, Subparts B and H through S, as revised on January 1, 1996, with a short list of excepted sections. Section 58.126, which covers buildings, sits in Subpart B and is not on that exception list.
That adoption is of the 1996 revision. The floor language below comes from the current federal text, and we have not compared it line by line with the 1996 version, so we do not claim the two are identical.
Paragraph (c) in plain terms
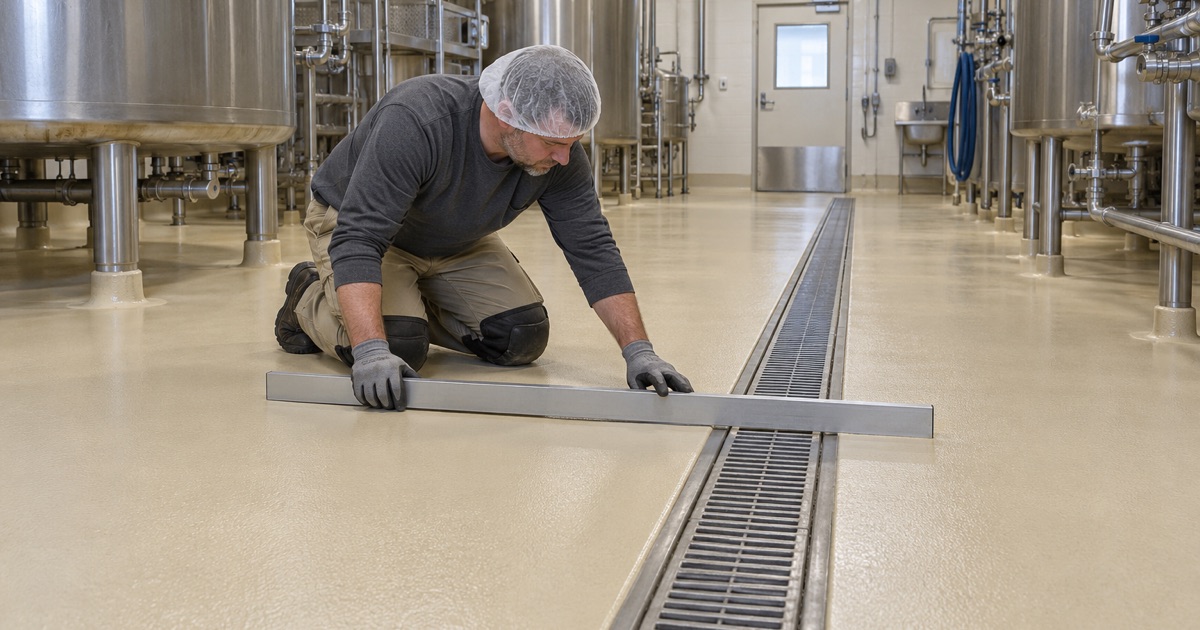
7 CFR 58.126(c) covers the floors of every room where milk or dairy products are processed, manufactured, packaged or stored. The floor must be properly laid tile with impervious joints, concrete, or another equally impervious material. It must be smooth, kept in good repair, and sloped so nothing pools after flushing, whether water or product.
The paragraph also allows a few practical exceptions. Cold storage and starter rooms can go without floor drains if they slope to an exit, and sound, cleanable wood floors are acceptable where new containers and supplies are stored.
What the rule leaves unsaid
The rule describes how a floor performs. It does not mention epoxy, does not approve any product, and does not make any installer approved. A plant choosing a resin floor is choosing one way to deliver an impervious, smooth, repairable surface; the result is what gets judged, not the label on the pail. And because the rule asks for slope, that slope has to exist in the concrete before anything goes on top of it.
Reading “impervious” and “good repair” on a real floor
Those two words are where most processing floors quietly fail. A hairline crack, an open saw joint or a pinholed patch near a drain lets wash water and product into the concrete, and from there it cannot be cleaned. A coating that has started to peel at a doorway is no longer smooth, and the edge collects residue every shift.
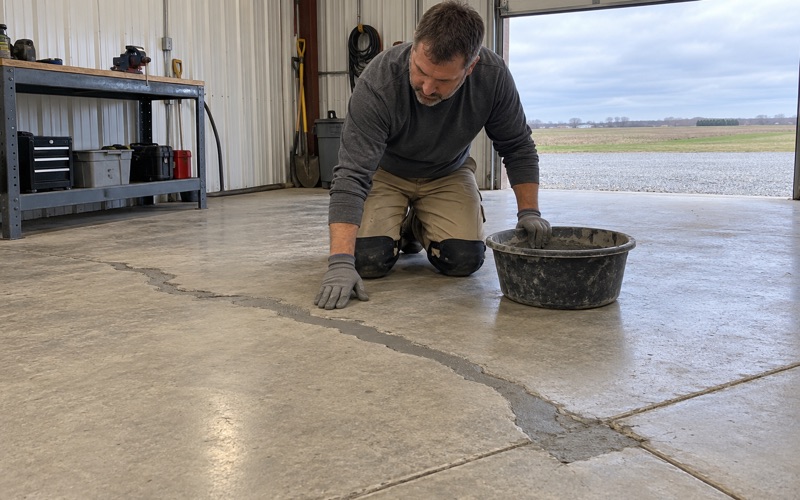
When we walk a food room we mark every one of those spots before talking about color or finish. Joints get filled with a material that moves with the slab, failed patches are cut back to sound concrete, and old coatings that have lost their bond come off entirely. Only then does a new system have something worth sticking to.
Slope, Washdown and Dairy Acids: Why the System Matters
A coating follows the slab
A resin floor goes down at a fairly even thickness over whatever concrete is beneath it. If a processing room has flat spots or a birdbath along a wall, the coating will copy them faithfully. Before we price a wet room we run water across it to see where it stands, and we tell the owner plainly when the concrete needs reworking or replacement to get proper fall.
A coating cannot add slope the slab lacks. Anyone promising otherwise is selling a floor that will hold puddles under a fresh finish.
What a washdown shift does to concrete
Dairy rooms see acids from milk and whey, hot rinse water, and caustic and acid cleaners on a daily rotation. Bare concrete loses surface paste to that cycle, and thin coatings soften, blister or lift at the edges. For the harshest rooms we look at urethane cement, which is built to tolerate thermal shock and steady chemical exposure, and at thicker 100% solids epoxy where the heat load is lighter.
Coved bases carried up the wall keep the joint between floor and wall from becoming a dirt line, and they give the cleaning crew a curve instead of a corner.
Texture, prep and schedule
A wet floor needs grip that survives scrubbing. We specify texture by the quartz aggregate broadcast and the topcoat that locks it in, matched to how the room is cleaned, so the surface is neither glassy nor too rough to sanitize. Prep is brought to an ICRI concrete surface profile suited to the system’s thickness, with grinding dust pulled into a vacuum at the machine rather than rinsed toward a drain.
Food plants rarely stop, so we phase work around shifts and use overnight and weekend windows when a line has to keep running. A room can be split into sections, each ground, coated and cured before production moves back onto it, so the whole floor never has to be out at once.
Keeping a coated floor in good repair
No floor in a washdown room lasts forever untouched. Forklift wheels, dropped tools and the edge of a pallet jack will eventually nick even a thick system. The advantage of a well-chosen resin floor is that a damaged area can be cut out, prepped and patched with the same material, which keeps the surface impervious instead of leaving bare concrete exposed to the next wash.
We tell plant owners what to watch for between visits: dull or chalky patches where cleaners have worked on the topcoat, edges lifting at drains and doorways, and any spot where water starts to linger after a flush. Catching those early is cheaper than a full recoat.
Kitchens, Older Houses and the Rest of Town
Food-service floors and their inspector
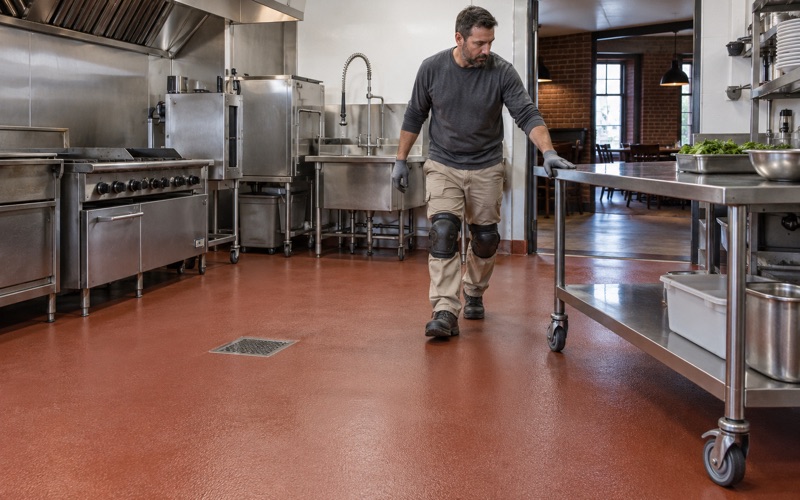
Restaurant and food-service floors in Buchanan County are inspected by the Black Hawk County Health Department, working under contract with the Iowa Department of Inspections, Appeals and Licensing. That surprises owners who expect a Buchanan County office to handle it. Iowa adopts the 2017 FDA Food Code through 481 IAC 31, and we plan kitchen floors around it, with coved floor-to-wall junctures and a texture chosen for wet prep areas.
Kitchen floors take grease, hot water from the dish area and nightly mopping with strong degreasers. We plan the base height, the cove radius and the broadcast density before the job starts, and we schedule around service so a restaurant loses as few nights as possible.
Homes from every decade
Independence is mostly owner-occupied, detached houses: 72.2 percent of occupied homes are owned and 73.2 percent of units are detached. About a quarter of the housing, 25.9 percent, was built in 1939 or earlier, and many of those garages and basements carry patched and painted concrete. We grind off old paint and failing coatings rather than coat over them.
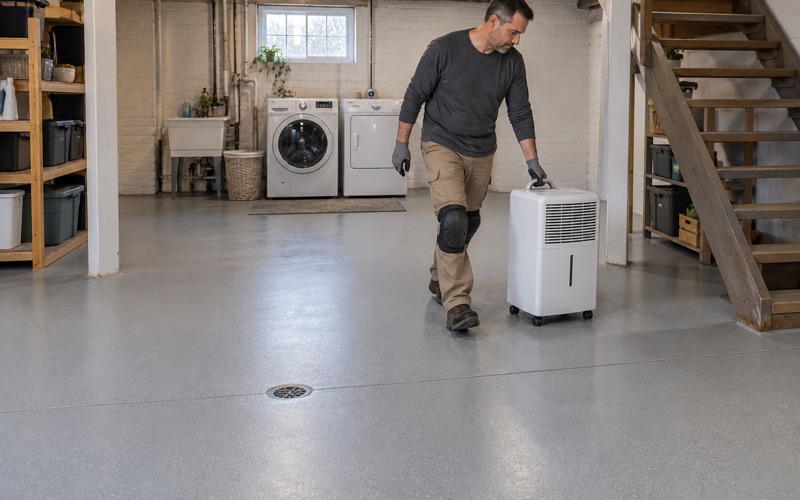
In a basement we read the floor for past water first, checking the sump pit and floor drain, because a coating does not stop seepage. Efflorescence, tide lines along a wall or a rusty drain grate all tell us something about the slab before a single reading is taken.
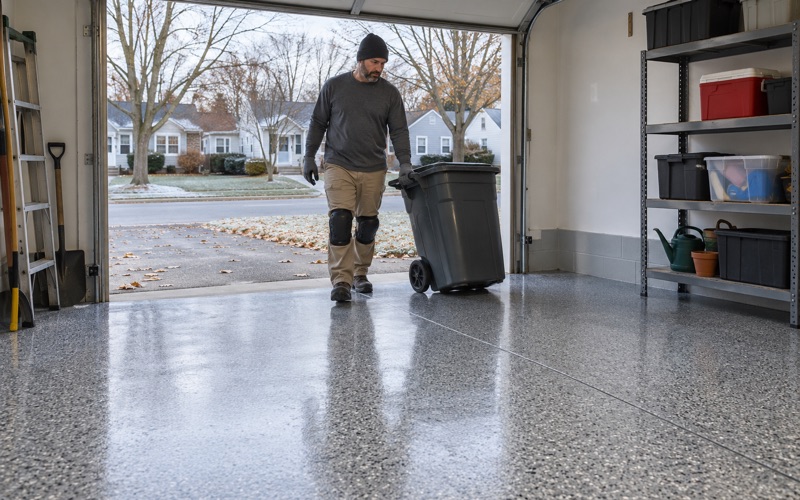
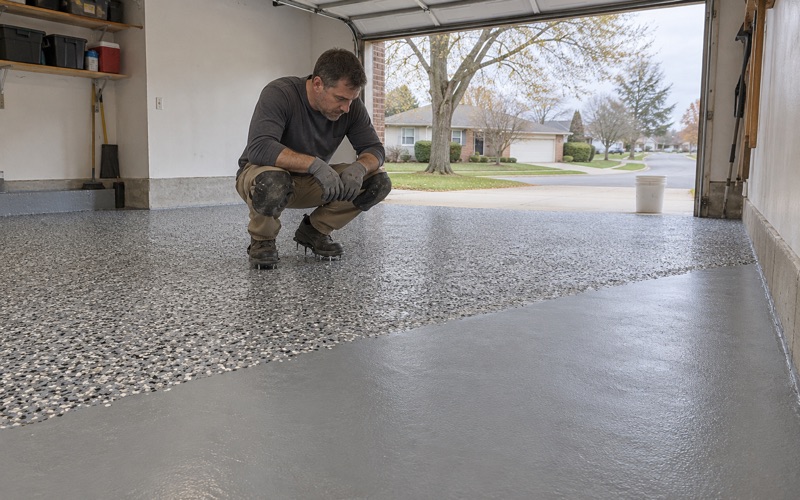
Garages get a different system from a processing room. Most homeowners here choose a vinyl flake broadcast over an epoxy base with a polyaspartic topcoat, which resists hot tire pickup and cleans up with a hose. Where a garage doubles as a workshop, we lean toward a thicker build and a tighter texture so rolling tool chests and floor jacks do not chew through it.
Moisture comes first, whatever the build year
The slab gets tested regardless of when the house went up; a newer home is not automatically a drier floor. Depending on the job we use ASTM F2170 in-situ relative humidity probes or ASTM F1869 calcium chloride tests, and when readings run high we talk through a moisture-mitigation primer. Moisture vapor transmission is the first warranty exclusion we name, before the job is sold rather than after. Cure schedules follow slab temperature and dew point, not the calendar.
For attached garages and basements we offer low-odor products as a comfort and re-entry choice. We also never sell a coating as radon work, because in Iowa radon testing and mitigation require a state credential.
- 20+ Years Coating Concrete
- Moisture Test in Every Scope
- Free Written Estimates